
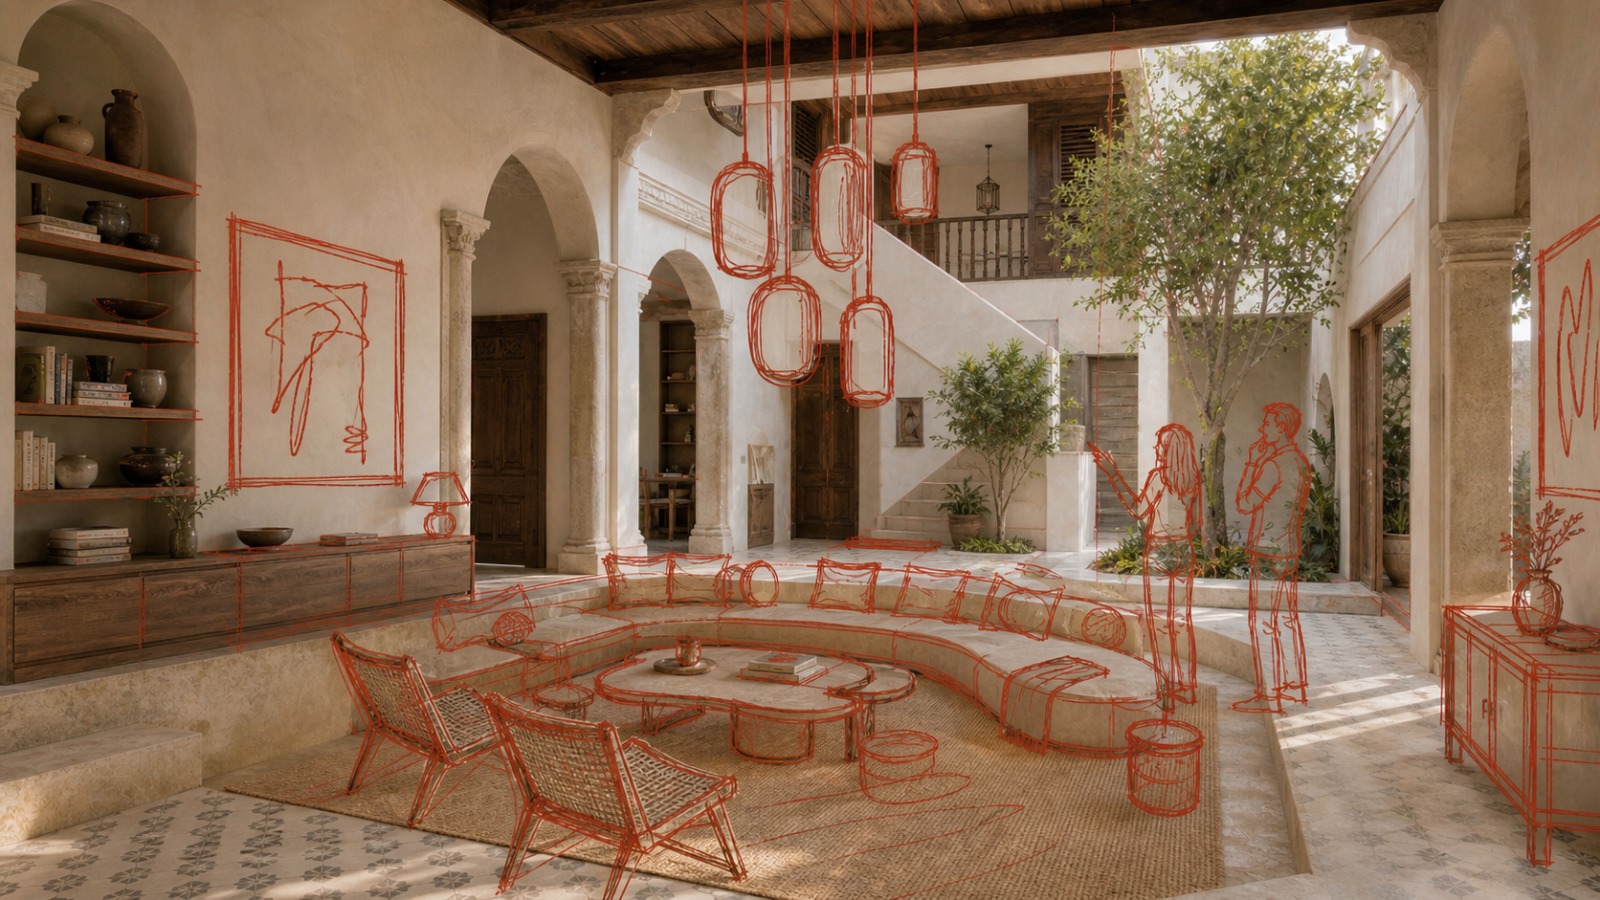
Explore
Walk through the displays and discover what each collection offers, at full scale and in real light.
Take a complete walk through every space or focus on the categories that matter to you. Nothing here is a swatch or a render.

Interior products, materials and specialist collections under one roof in Hyderabad.
Durgam Cheruvu · Madhapur · Hyderabad
Interiors under one roof · Hyderabad
See the products. Feel the materials. Compare your options in person.
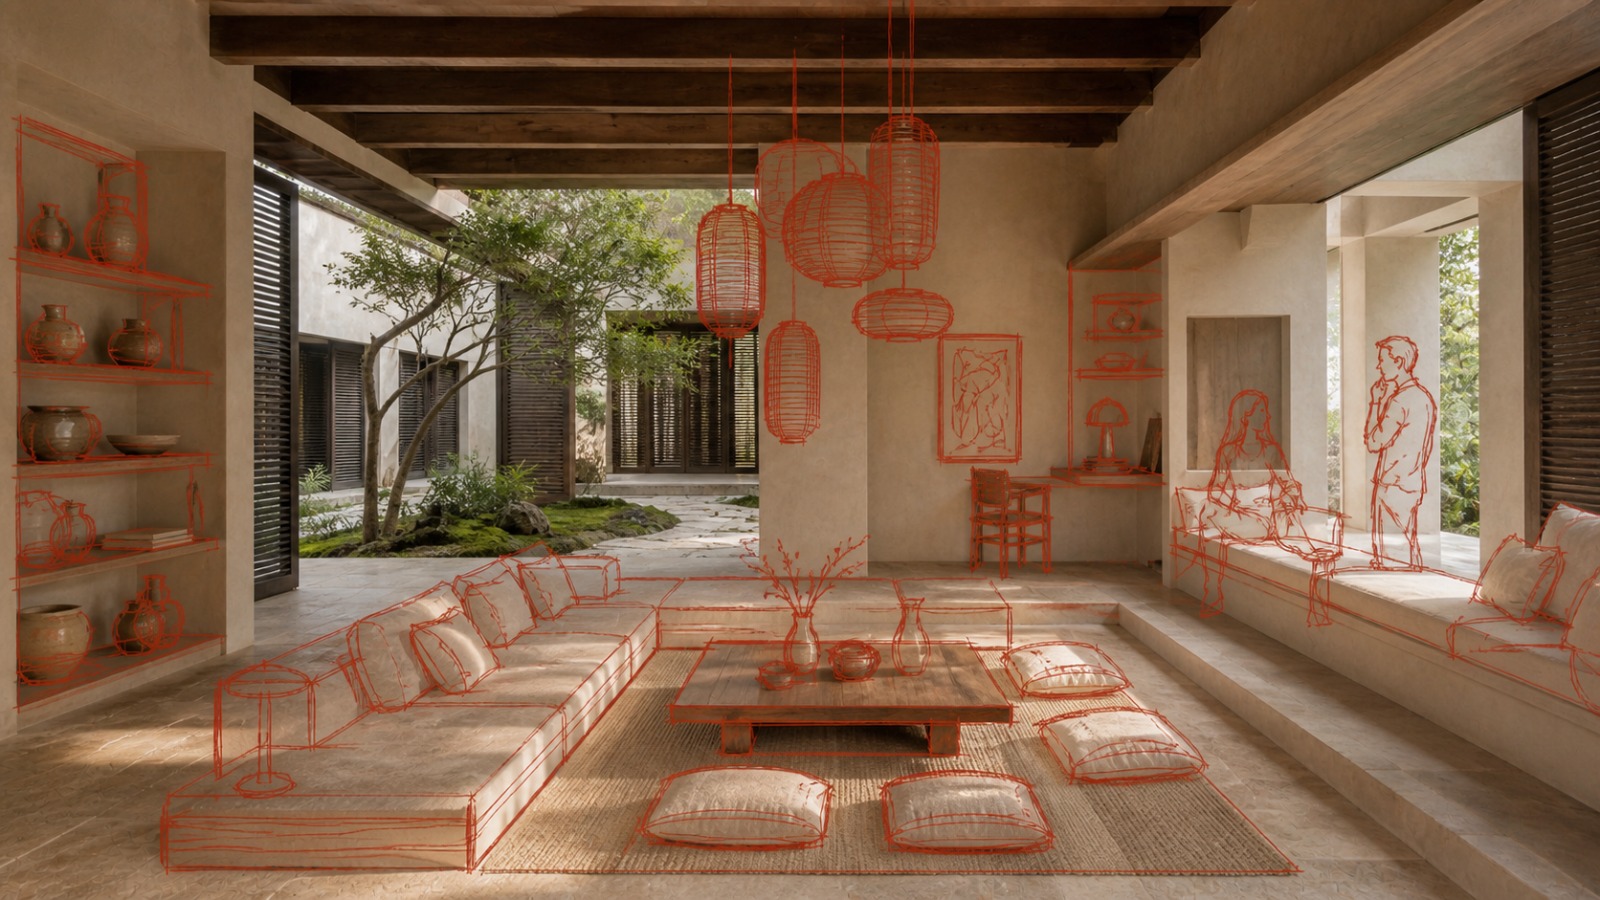
Why visit
See more before you choose.
Walk through full size displays. Feel the materials. Compare finishes, features and combinations side by side.
Speak with specialist teams who understand each collection, and find what works for your space.
The collections
Eight collections, each bringing specialist products and knowledge to a different part of the interior. Kitchens, wardrobes and furniture, marble, sanitaryware and surfaces, lighting, automation, styling, outdoor and landscape, gathered under one roof. Read through what each one covers, then come see it all at full scale on the floor.
01 / 08
Eone
Made to be used
Eight collections
Under one roof
What a space is built from
What makes it work
Every collection. One visit.
Plan your visit→Each dedicated space focuses on a different part of the interior, so you can explore the complete picture in one visit. Hover over a name to preview what a space holds, then click to open its tray: two short reads on what to explore, a set of tags for what is inside, and photographs of the pieces standing a few steps away. Everything here is seen at full scale.
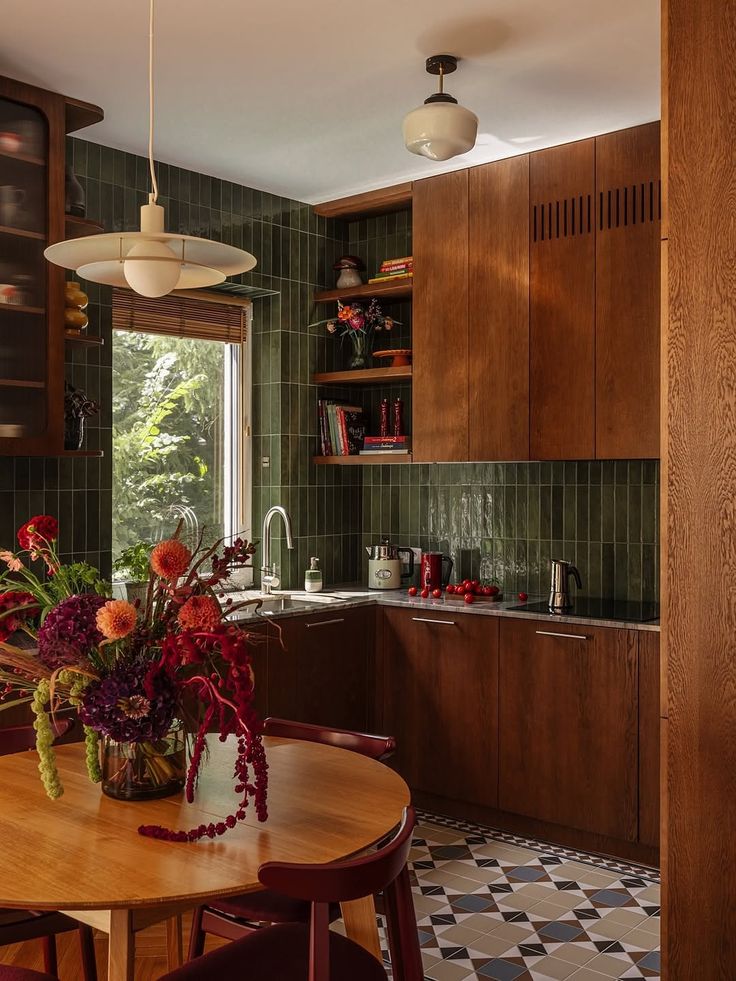
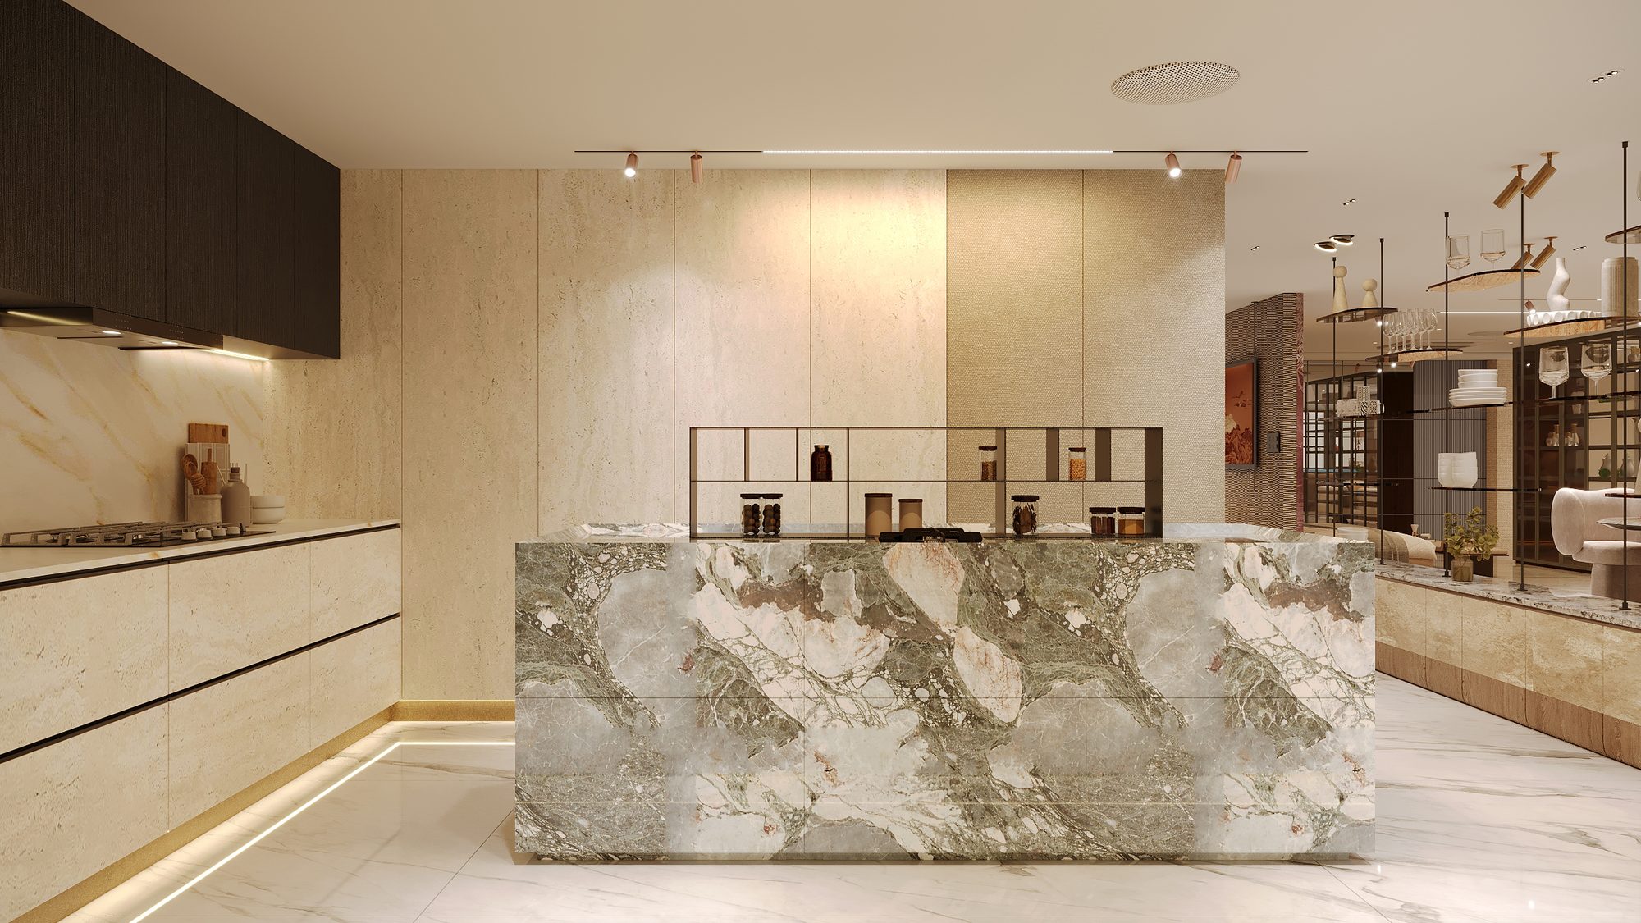
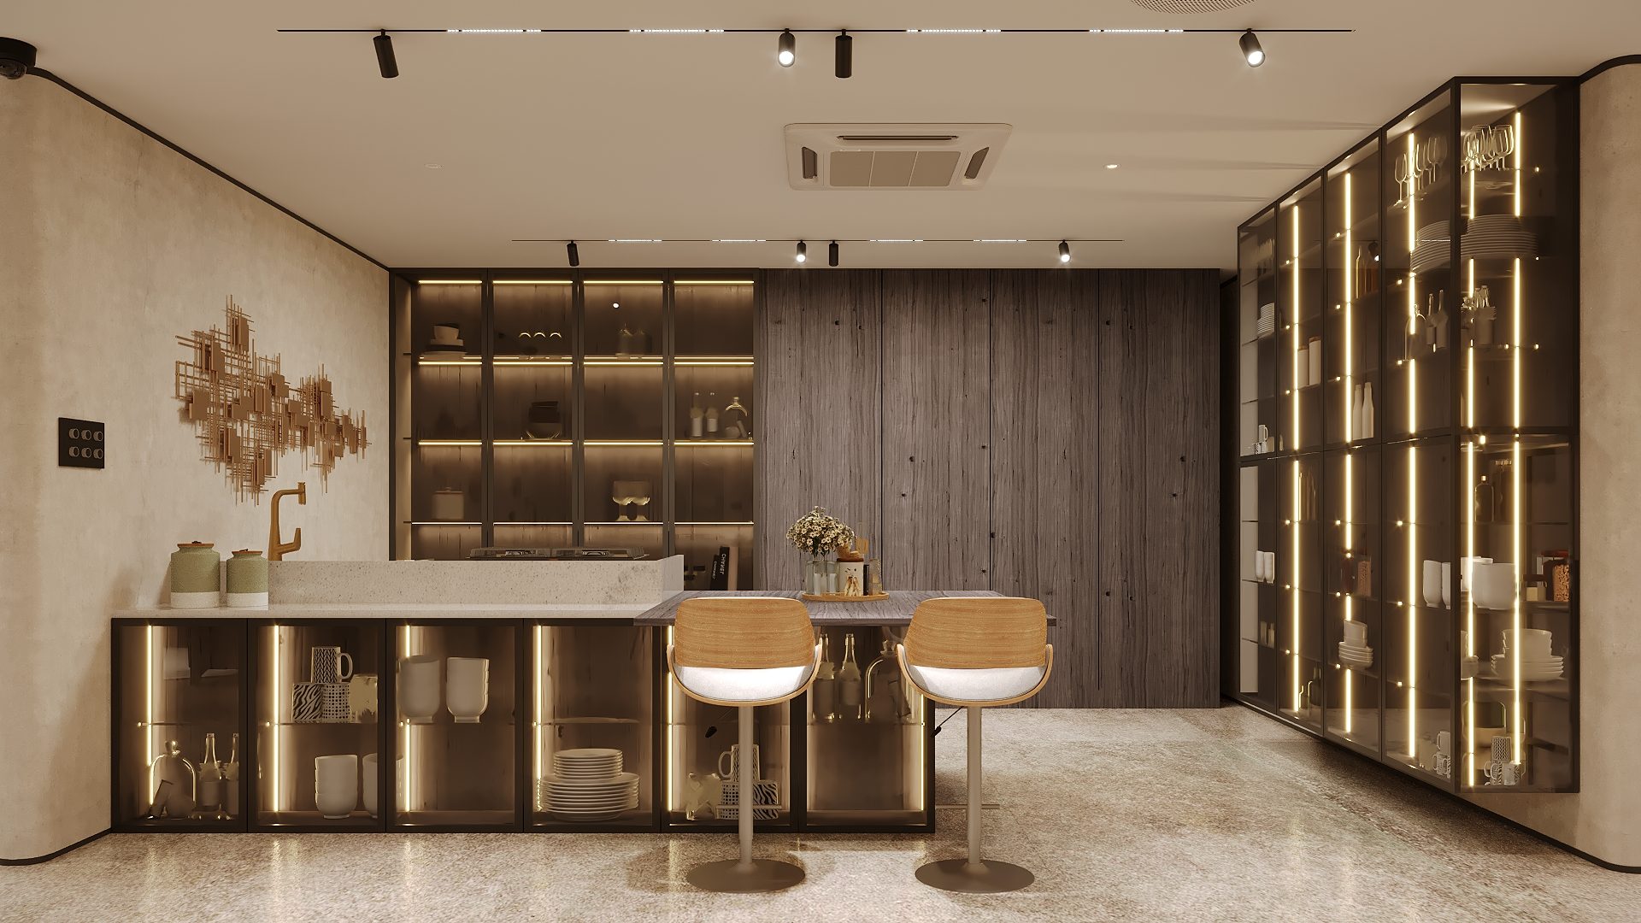
See how the kitchen works before choosing how it looks. Open a drawer, close a door, run a hand along the stone, all at full scale.
Explore layouts, shutters, worktops, internal fittings, hardware and appliance combinations through full size displays, and compare finishes side by side.
Storage that feels considered inside and out. Feel the carcass, the hinge, the shutter finish, and hear the soft close for yourself.
Compare opening styles, internal arrangements, finishes, handles and hardware. See how different combinations work at full scale, from built in to walk in.
Furniture with the right scale, material and presence. The dining table, the bed, the piece there is no shop for.
Explore dining tables, beds, seating and storage with close attention to timber, proportion, joinery and finish. Feel the details a photograph cannot show.
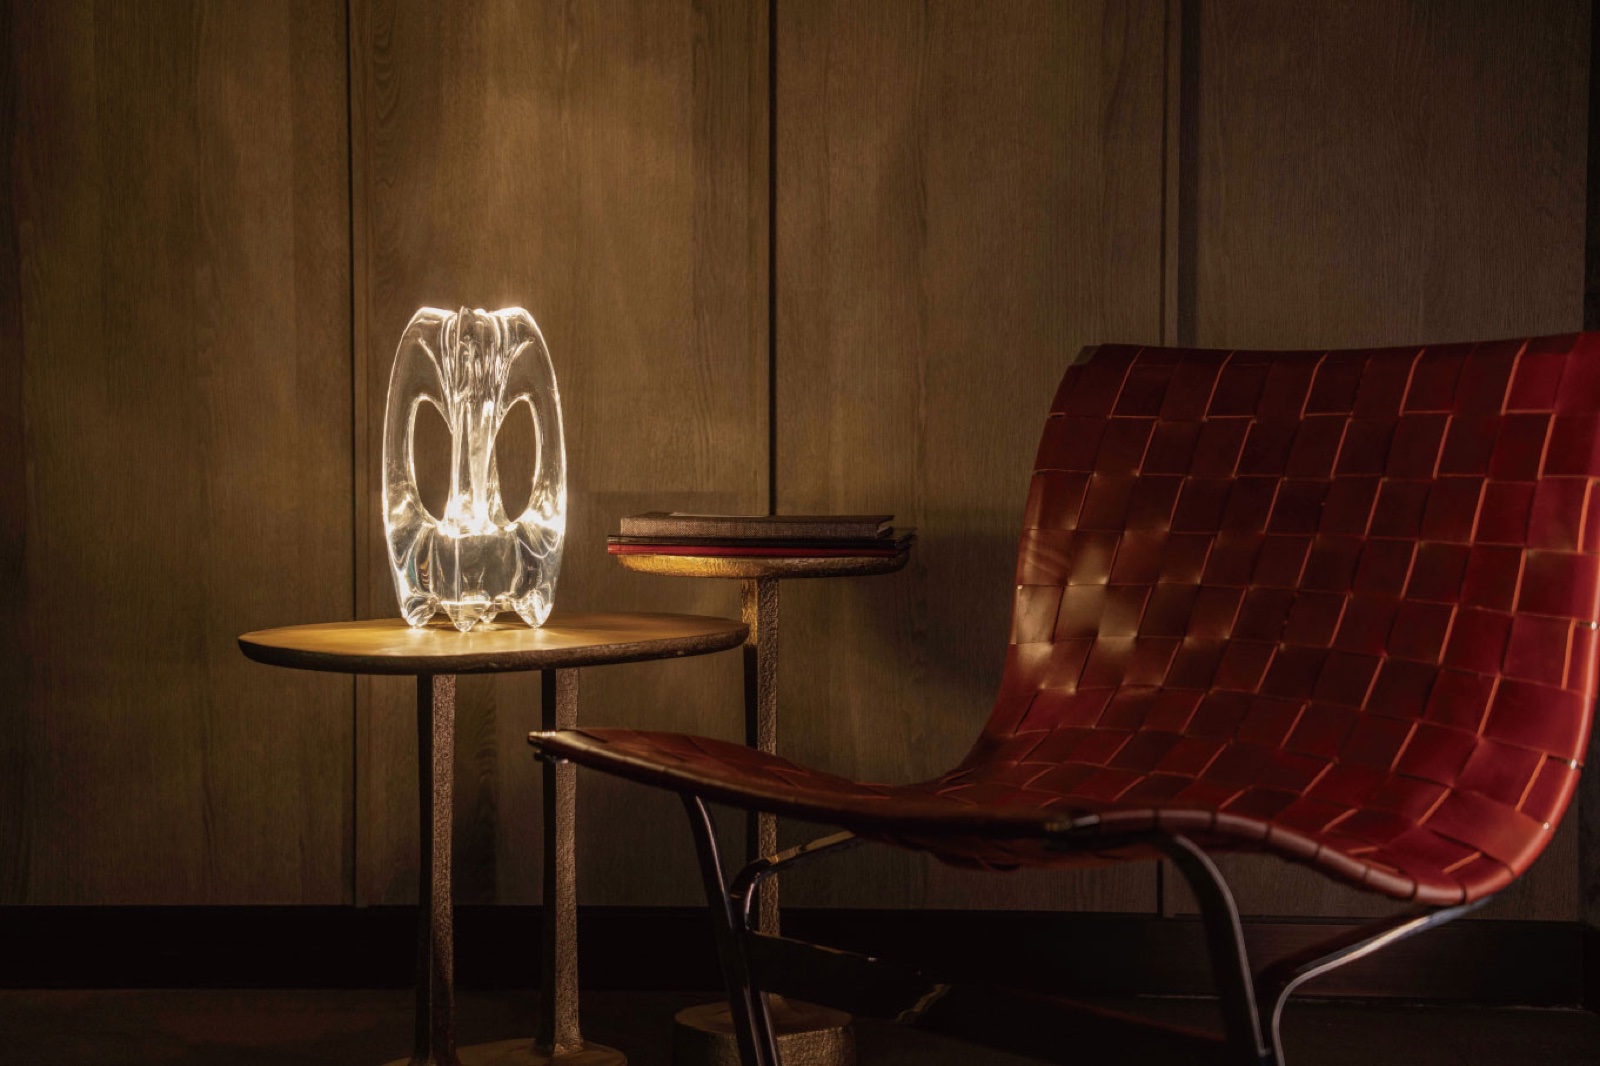
See what light does to a room. Explore decorative and architectural lighting for different moods, tasks and spaces, running live on the floor.
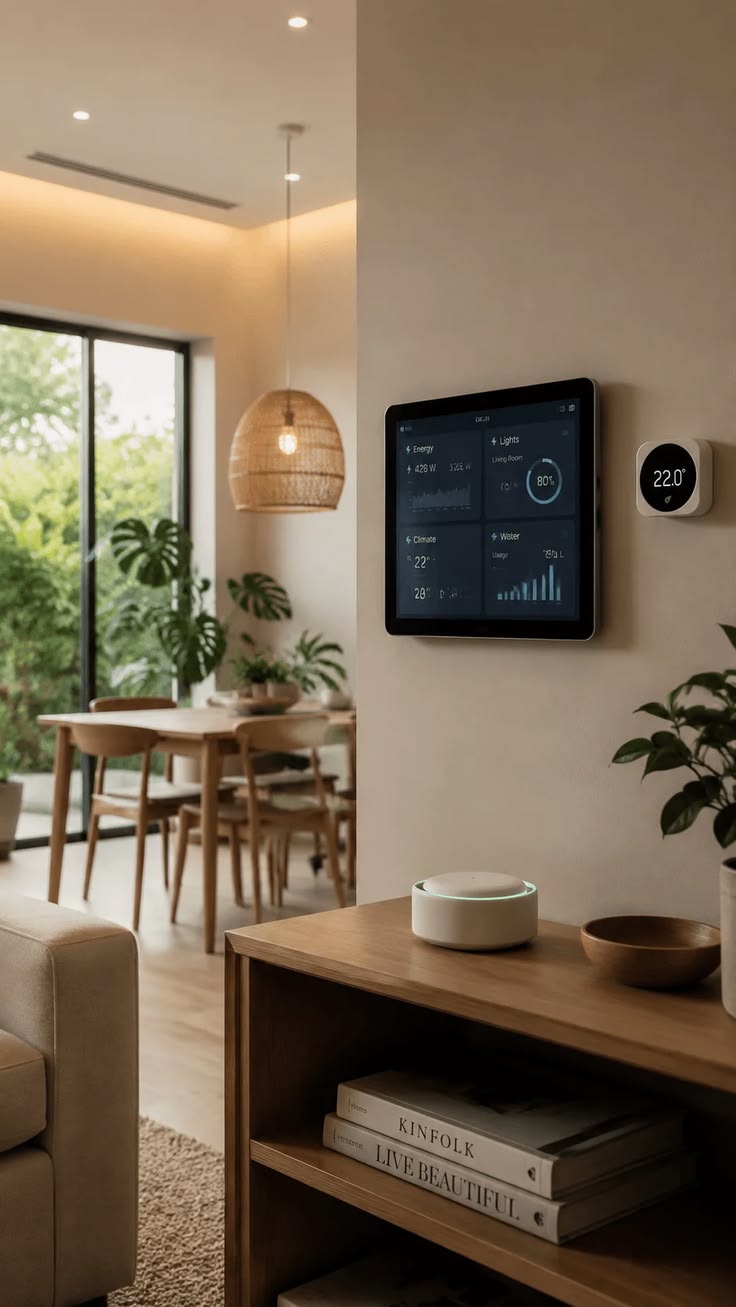
Compare scale, colour, spread and atmosphere in person. See how lighting, climate, blinds and security can work together, and what feels useful for your space.
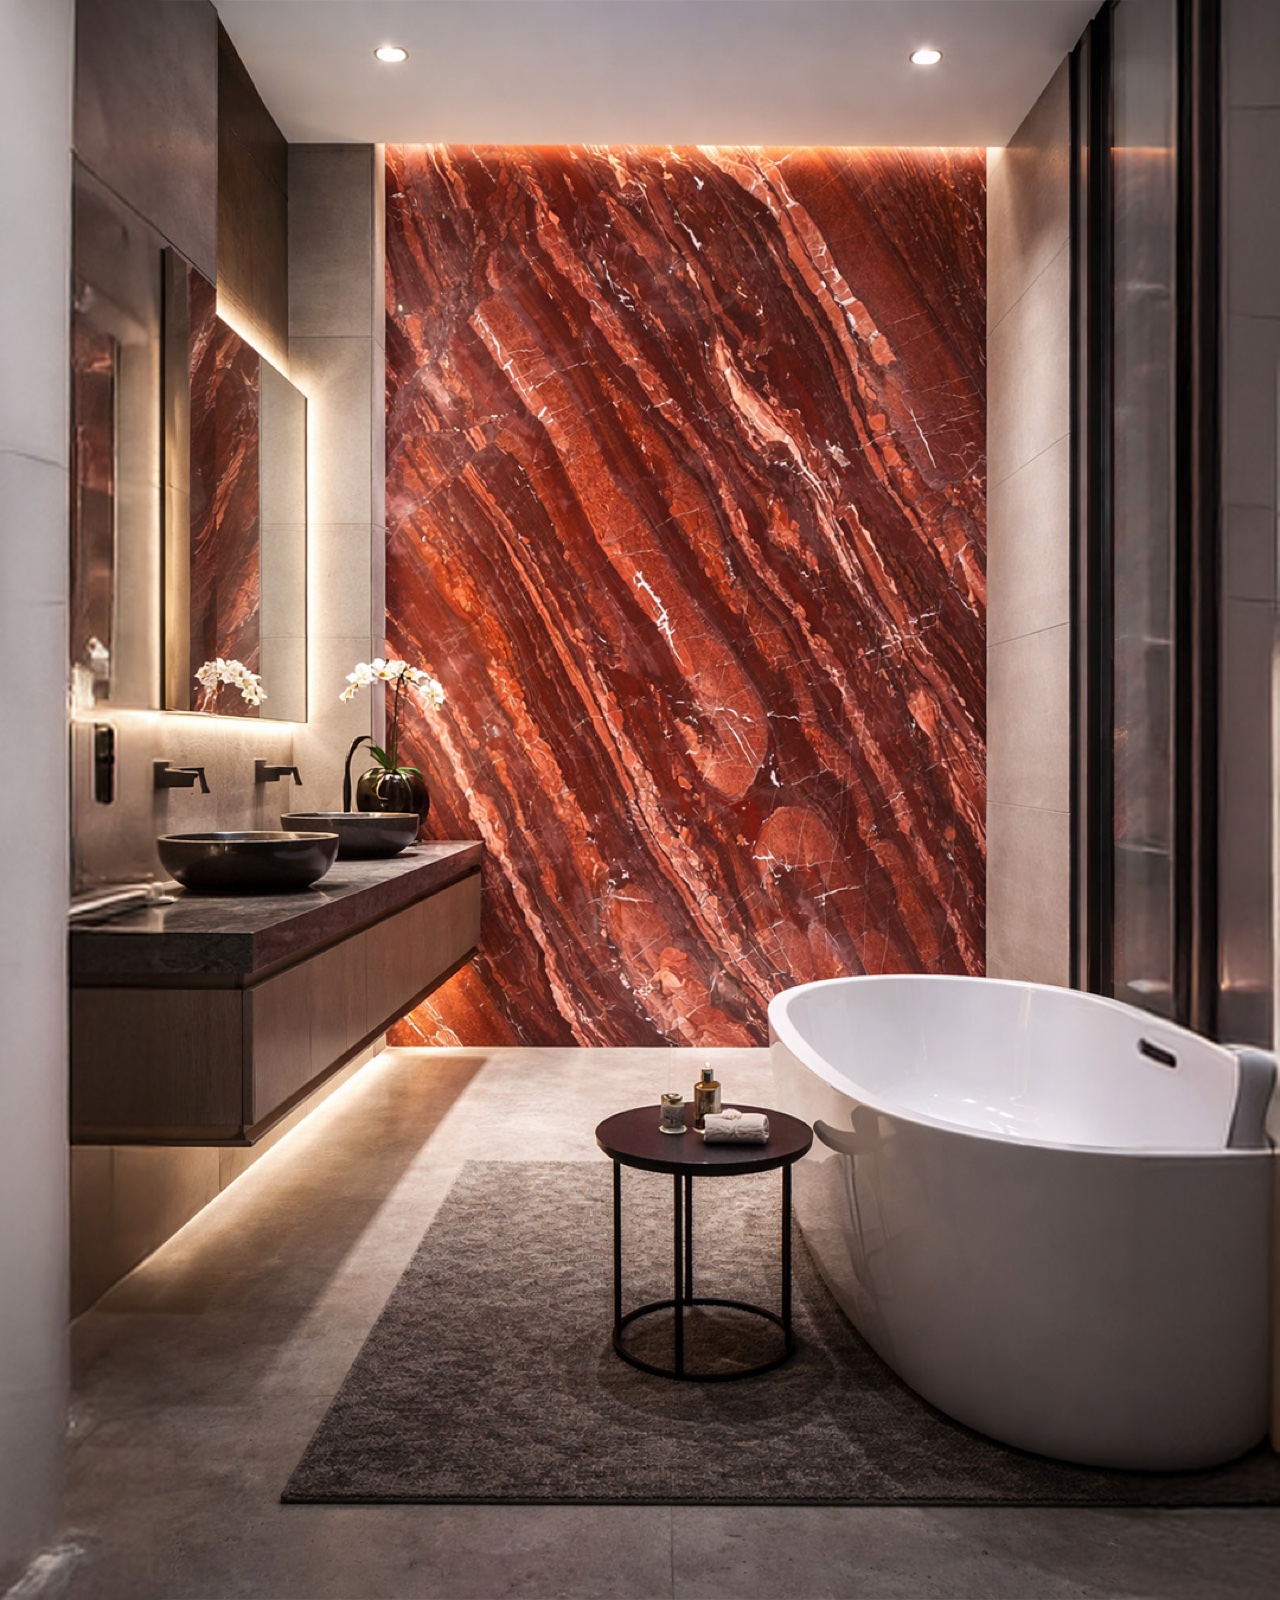
Choose from the whole slab, not a small square. Read the vein at full size in real daylight, and feel the finish under your palm.
See colour, movement, texture and variation at full scale. Compare finishes and understand how a material may read across a floor, wall, counter or feature surface.
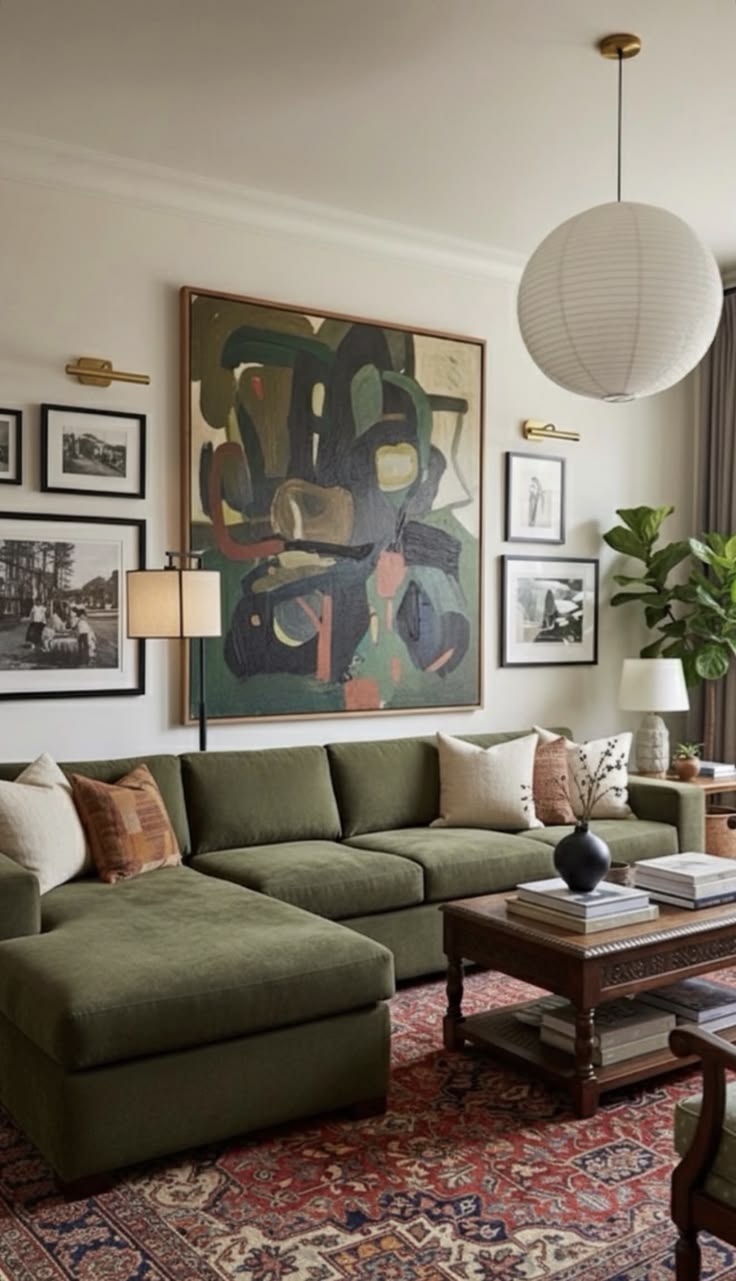
The pieces that complete the room, and the objects that give it character. Explore furniture, art, rugs, lamps, sculpture and heritage pieces that add warmth, contrast and personality.
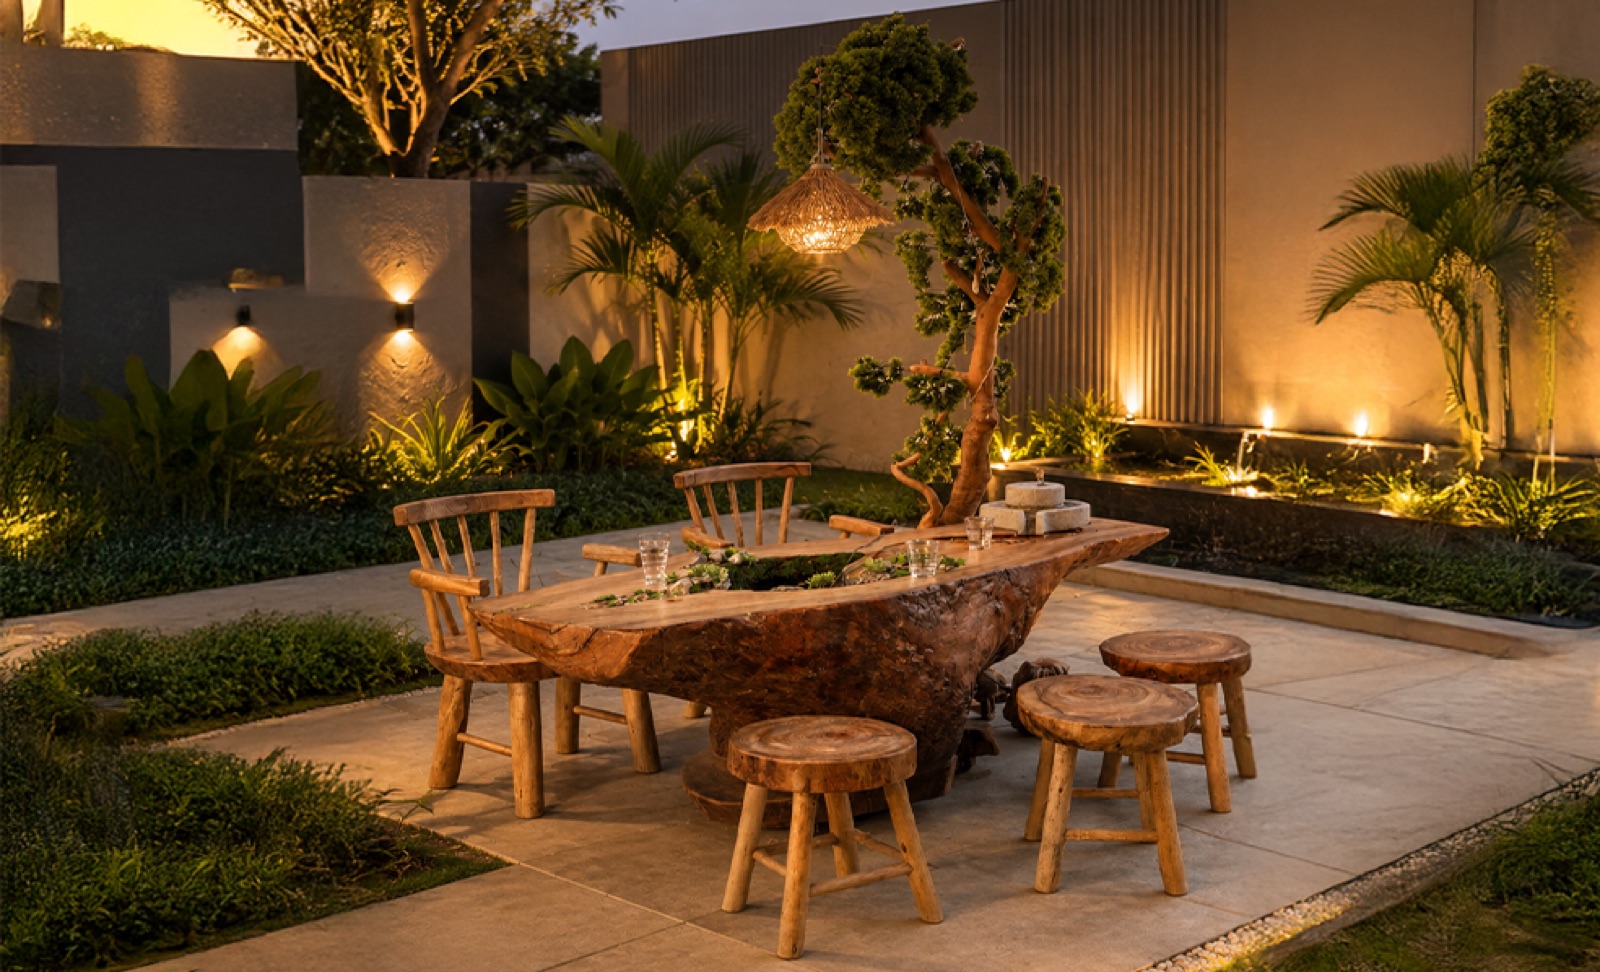
Explore outdoor furniture made to sit in weather, artefacts and sculpture chosen one at a time, and the landscape that ties a garden to the house.
Kitchens
Eone
One visit · More clarity
One place to explore every part of an interior. Take a complete walk through the collections or focus on the categories that matter to you. Four simple steps, from the first display to the shortlist you leave with.
Walk through the displays and discover what each collection offers, at full scale and in real light.
Take a complete walk through every space or focus on the categories that matter to you. Nothing here is a swatch or a render.
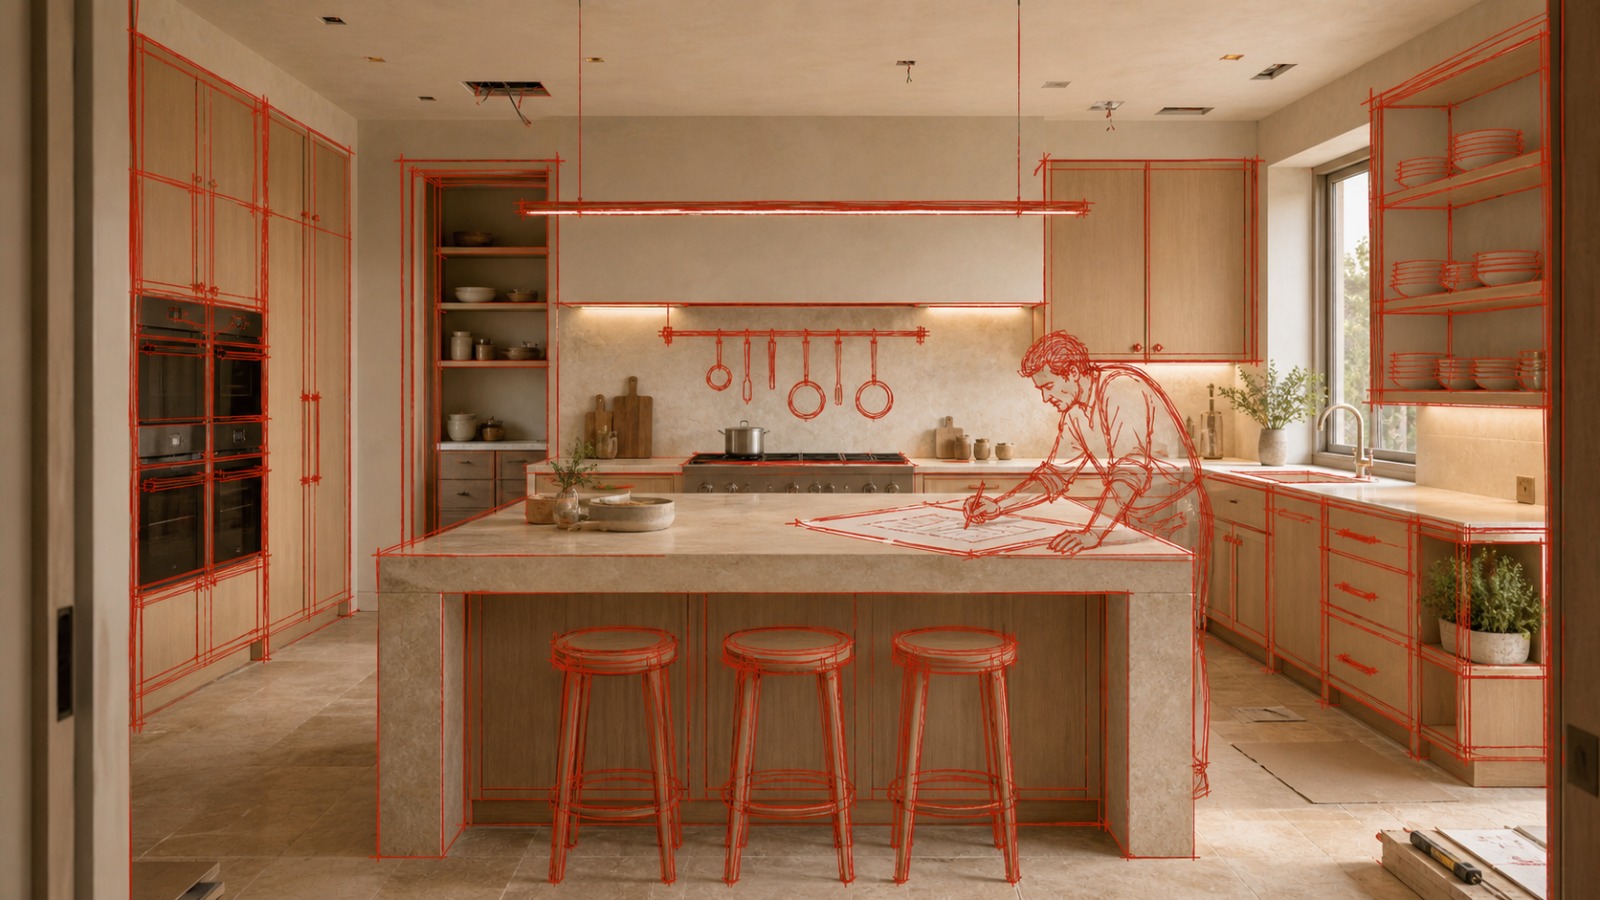
See materials, finishes and features together instead of imagining them separately.
Hold a stone finish next to a timber sample, a pendant next to a wall light, at the scale they will actually be used. The details become easy to read.
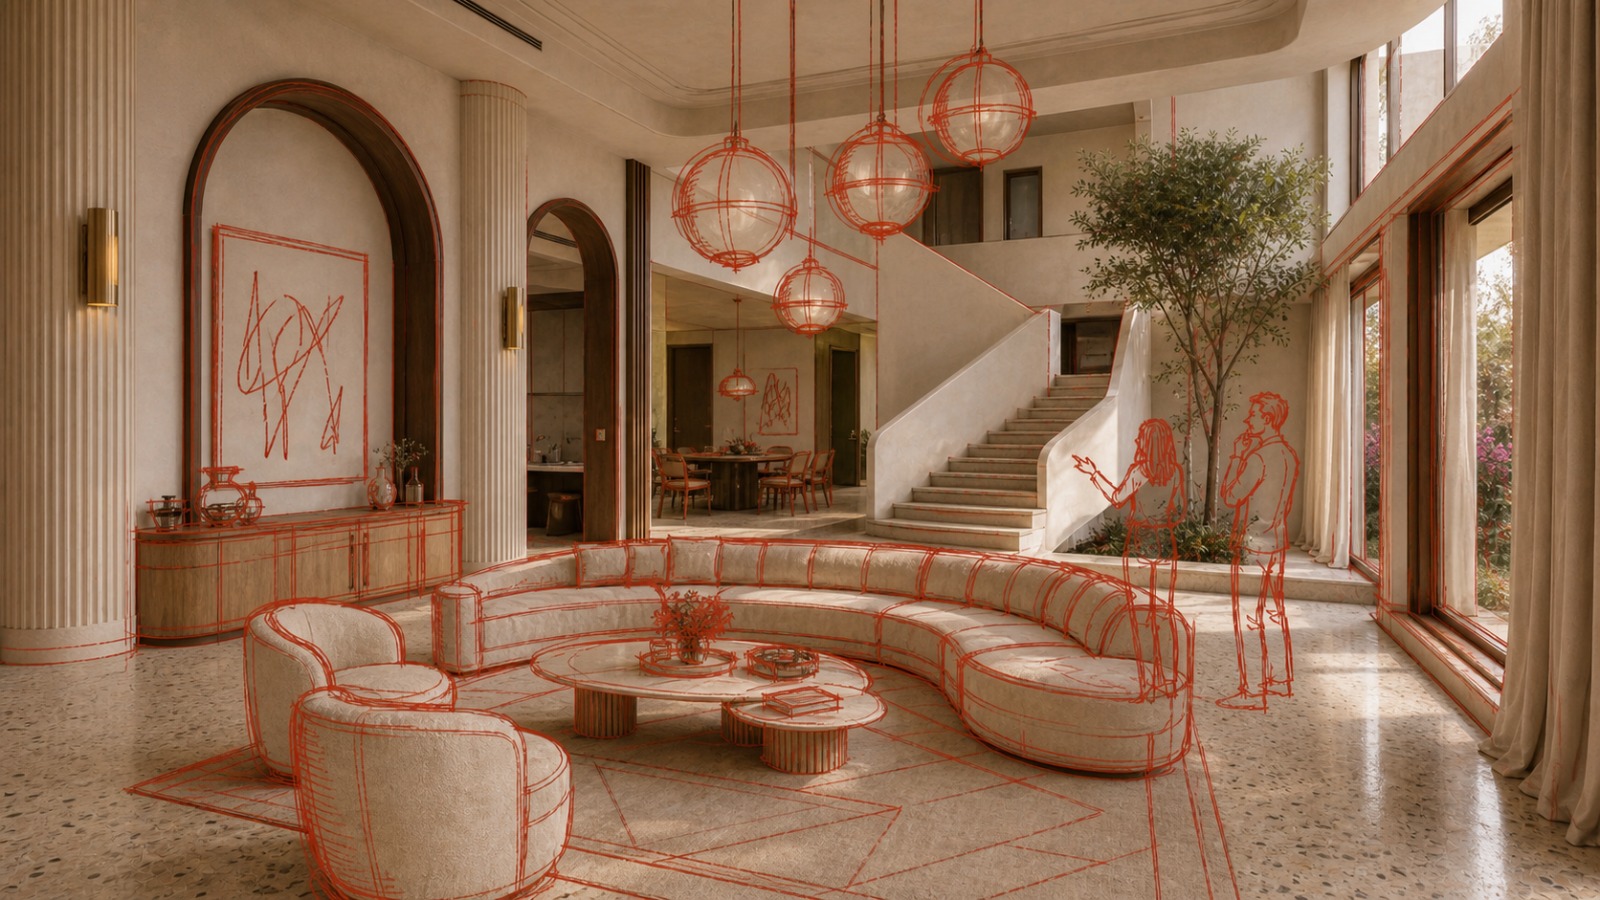
Speak with the specialist team for each category and get clear answers.
Each dedicated space is supported by people who understand the products, materials and possibilities within it, so you can explore with confidence.
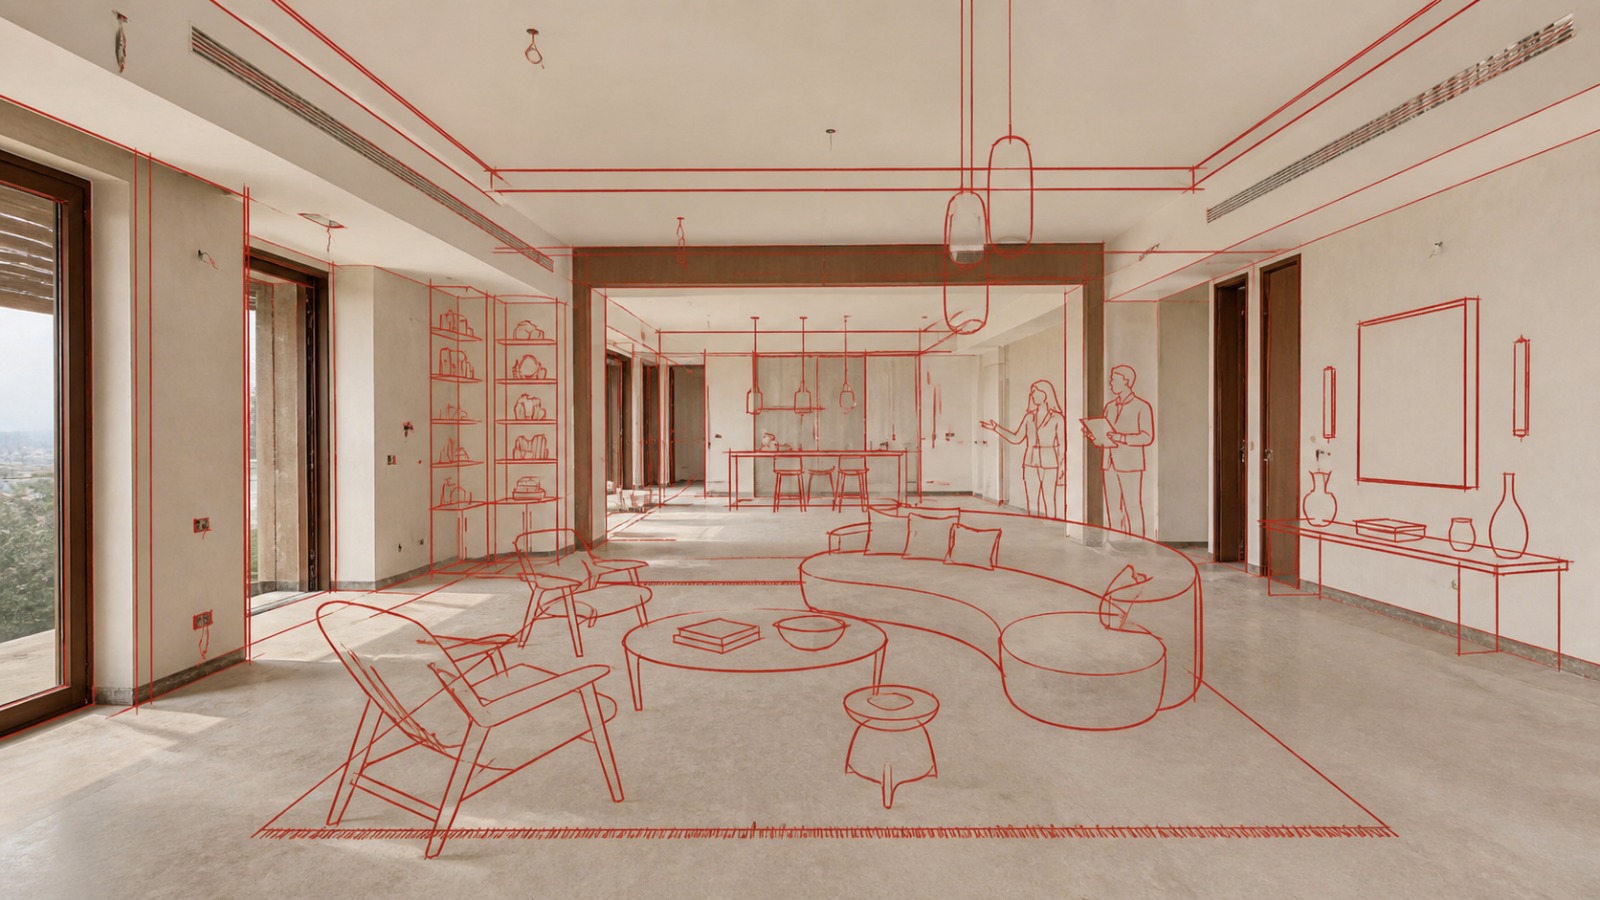
Shortlist the options that feel right for your space, needs and budget.
The goal is not to rush the choice. It is to make the choice clearer, so you leave knowing what belongs in your space.
Walk the spaces, explore the collections and speak with the teams behind them.
1 89 6 2 7, Plot No. 30 and 31, Survey No. 62 Part,
Durgam Cheruvu, Madhapur, Hyderabad 500081
Ask about a collection, a product category or your visit to Design Commune.
1 89 6 2 7, Plot No. 30 and 31, Survey No. 62 Part, Durgam Cheruvu, Madhapur, Hyderabad 500081
Send us a message
Welcome to Design Commune
Come with a project, a plan or simply a question.
Homeowners, architects, interior designers and project teams can use Design Commune to explore categories, review options and bring interior choices together in one place.