Design Commune

Everything a space needs, and everyone who makes it, in one place.

Hyderabad · Opening September 1

About Design Commune

One roof.

The experience centre architects and interior designers bring their clients to. Six collections, one floor, where a whole space gets seen, sourced and decided in a single visit. In Hyderabad.

OpeningSeptember 1
WhereHyderabad
What we makeHomes, offices, hospitality, retail

The commune

Designing together. Growing together.

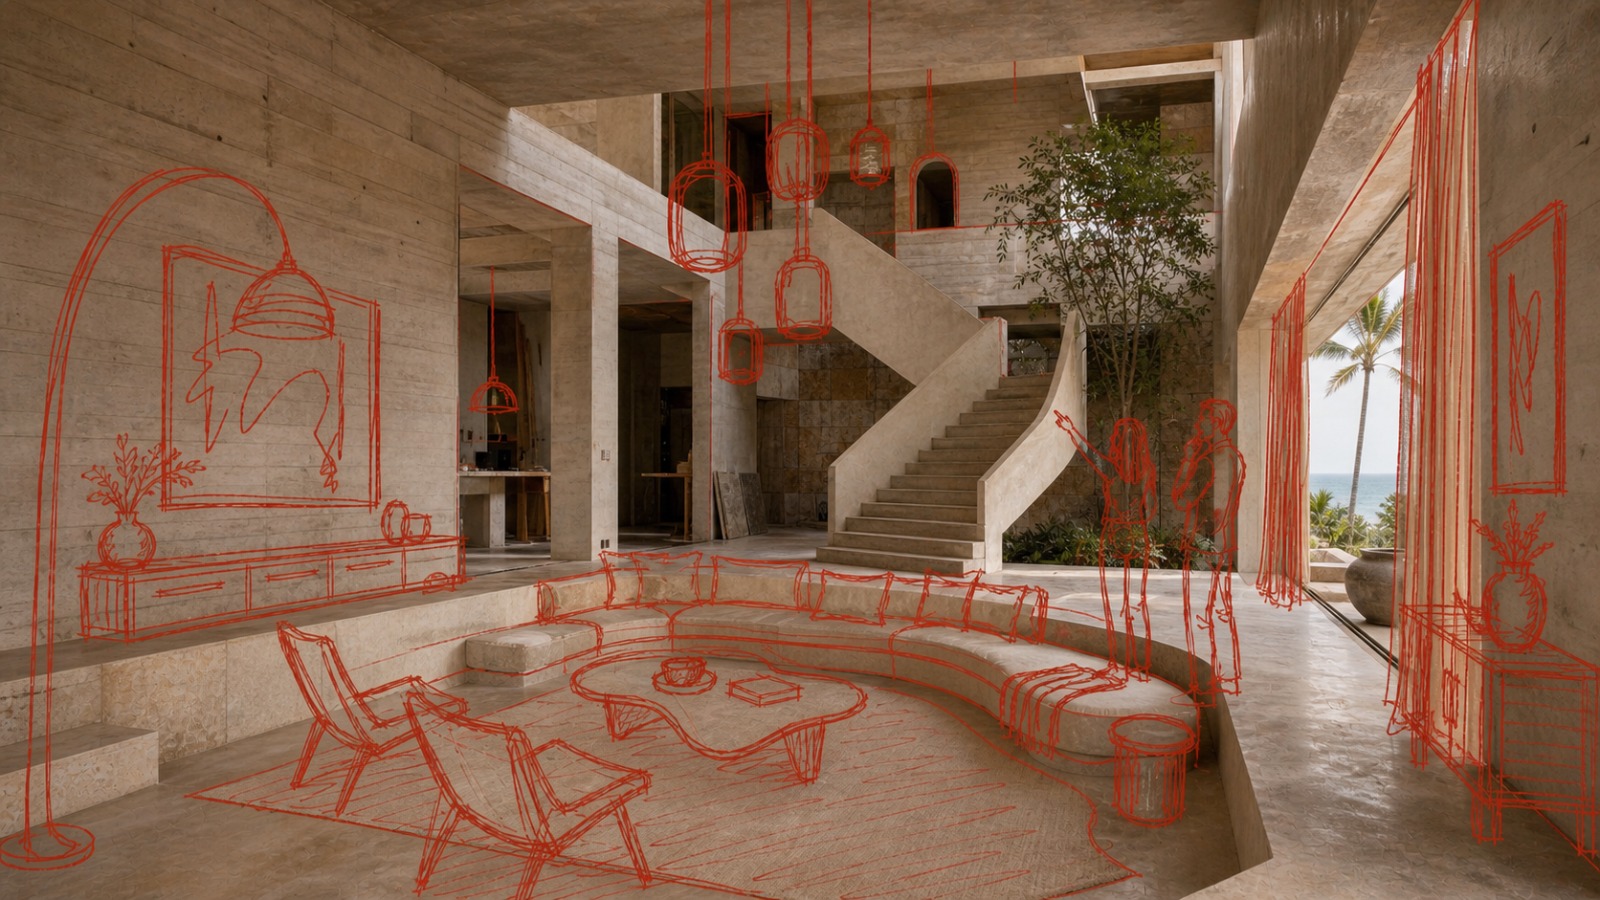
Design Commune is not a store and not a catalogue. It is a floor built on a single belief: great design is never created alone. Architects and interior designers are the first people through the door, and they bring their clients with them. Stone, lighting, furniture and automation are all here, so the conversation about a space and the materials for it happen in the same room.

Every project needs many perspectives and one clear intention. Diverse expertise, shared knowledge and a common pursuit of spaces that mean something. The floor is where the designer, the client and the right materials are finally together, and a decision gets made while you can still feel the stone under your hand.

Great design is never created alone.

This is the idea the name carries. A commune is a place people choose to build together. Ours brings together everyone a space needs, so the person who imagines a room and the people who make it real are finally standing in the same place, reading the same plan.

More than design

Design Commune exists to create spaces where ideas, disciplines and people come together.

01

Create

Design begins with curiosity. Every space starts as a question about how people will live, work and gather in it, and the answer is drawn from scratch rather than pulled off a shelf.

02

Connect

A space is only as good as the trades behind it. We bring together specialists who each do one thing exceptionally well, so the whole reads as one considered idea, not a set of separate purchases.

03

Evolve

Every project should leave something better than it found it. Ideas made here travel into the next brief, so the floor grows sharper with every space it helps build.

A kitchen in green tile and dark timber

One roof means

One team answers for the whole space.

From the first concept to the final styling there is a single point of responsibility. Nothing is handed off to be lost, and no trade points at the next one.

Limestone flagstones laid in a broken bond, seen from above

One roof means

Materials you can touch before you commit.

Stone at full slab, timber in real grain, light in the room it will live in. You decide with your hands, not from a swatch or a screen.

A green sectional under a large abstract canvas

One roof means

The design intent survives to handover.

Every decision on site answers to the original drawing, so the space you are handed is the space that was promised on day one.

A travertine hallway opening through a stone arch

One line we make ourselves. Five partners chosen for the work they already do well.

Eone is the line we build with our own hands, for kitchens, wardrobes and bespoke furniture. Around it stand five specialists in stone, lighting, automation, furnishing and landscape. Curated, not collected. Each one earns its place on the floor.

  • Eone
  • Helios
  • Elegance
  • Reloto
  • D Edit
  • Nirvana

A home should be built in one conversation, not twenty.

The old way scattered a single project across a dozen showrooms and as many opinions. Somewhere between the studio, the stone yard and the furniture floor, the idea quietly lost its shape. We built this floor to keep the conversation, and the space, in one place.

The designer keeps the authorship. We carry the accountability.

What we do

A new kind of design floor.

Design Commune is an experience centre in Hyderabad. A whole space gets designed, sourced, built and finished in one place, by one team. Not a store, not a catalogue. A floor you can walk, touch and plan an entire project on.

It is built for architects and interior designers first, and for the clients they build for. Bring a client, or come as one. Either way you meet the materials, the makers and the plan in a single unhurried visit.

And it is not only for homes. Residences stay the warmest room in the building, but offices, retail, hospitality and bespoke commercial spaces are drawn, sourced and delivered here too.

A curved walnut wardrobe with open shelving, lit from within
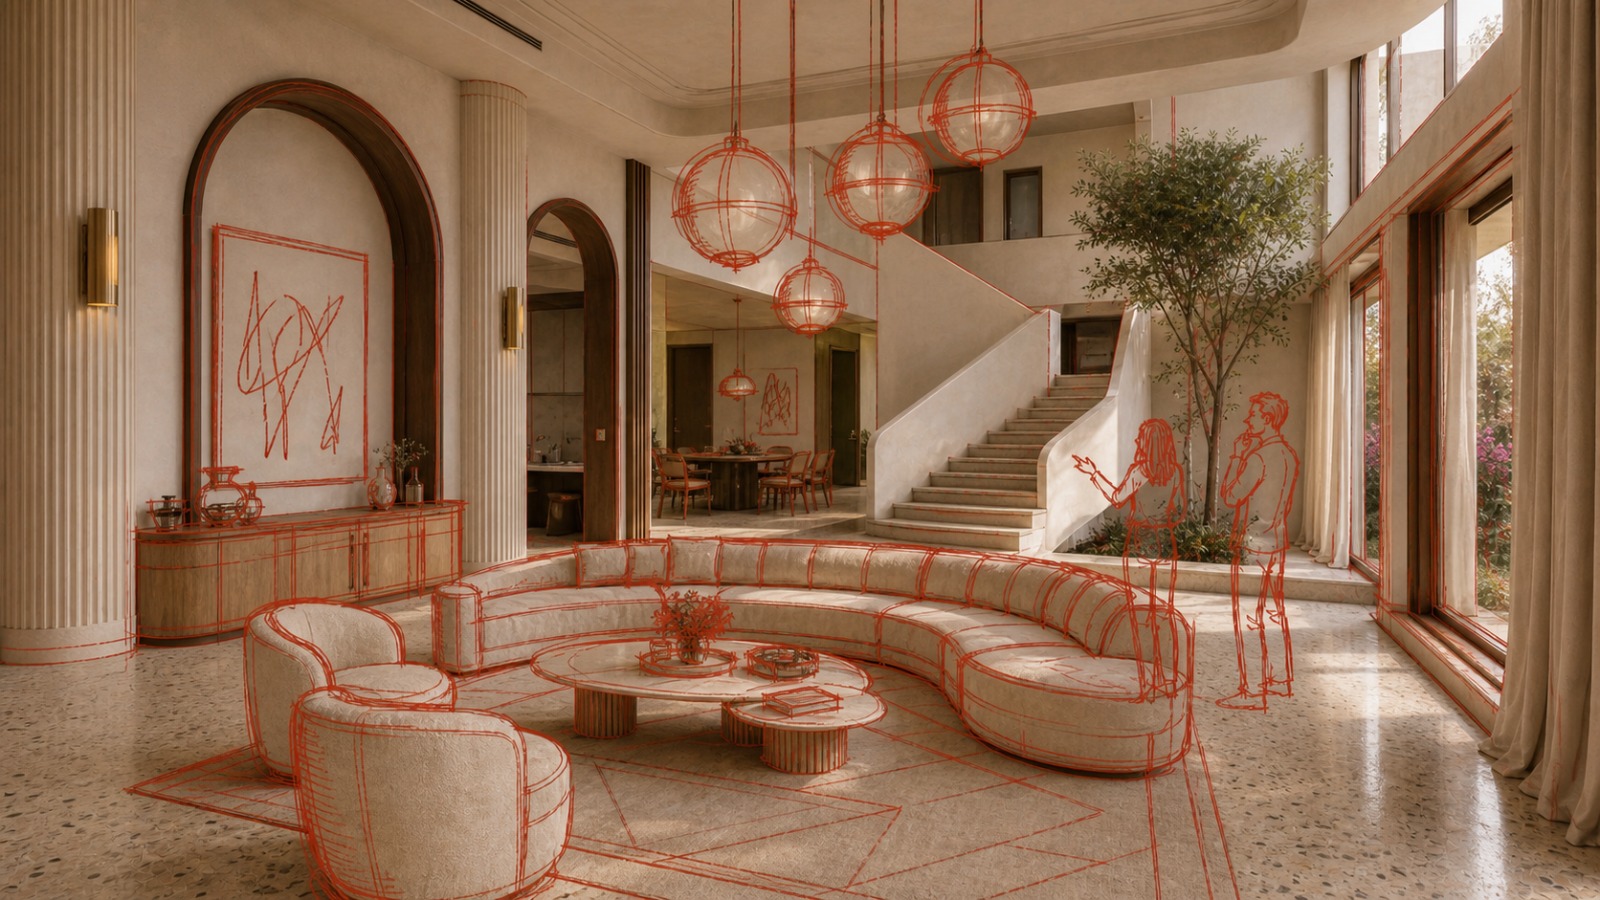
A living room lit by pendants, a sconce and a floor lamp

End to end

One point of responsibility.

From the first concept drawing through procurement, execution, installation and handover, one team carries the work. Design led execution means every decision on site answers to the original design intent, so nothing drifts between the idea and the room.

  1. 01ConceptThe drawing that sets the intent for everything after it.
  2. 02ProcurementMaterials and partners sourced against that drawing, never around it.
  3. 03ExecutionBuild and finish held to the design, on one accountable timeline.
  4. 04InstallationEvery element brought together on site by the people who planned it.
  5. 05HandoverA finished space that matches the one you were promised.
A kitchen in clay and teal with a terrazzo splashback

Built for what's next

Designed for today. Built for what's next.

As design evolves, so do the people creating it. Design Commune was built to reflect that. Collaborative, modular, adaptable and made to grow alongside the projects and the people it serves.

Collaborative

Many disciplines, one drawing. The whole is authored together.

Modular

Six collections that stand alone and combine, so a space is composed, not compromised.

Adaptable

A home, an office, a hotel. The same floor answers each on its own terms.

Connected

Designer, maker and client, finally in the same room.

A note from us

The best rooms start in one place.

For years, building a space meant visiting twenty places to make one home. A studio for the drawings, a showroom for the stone, another for the lighting, someone else for the furniture. Every handover was a place for the idea to drift.

We built Design Commune to close that gap. One floor where a whole space gets designed, sourced, built and finished, by one team who answers for all of it. The designer keeps the authorship. We carry the accountability.

We think of the work as designed without end. Ideas evolve, conversations continue, and one project quietly inspires the next. The floor is never really finished, because the people who use it keep making it better.

Homes are the warmest room in the building, and never the ceiling. Offices, retail, hospitality and bespoke commercial spaces are made here too. Come walk the floor, touch the materials, and plan the whole thing in one unhurried visit.

Come and see it in person.

The Design Commune team